
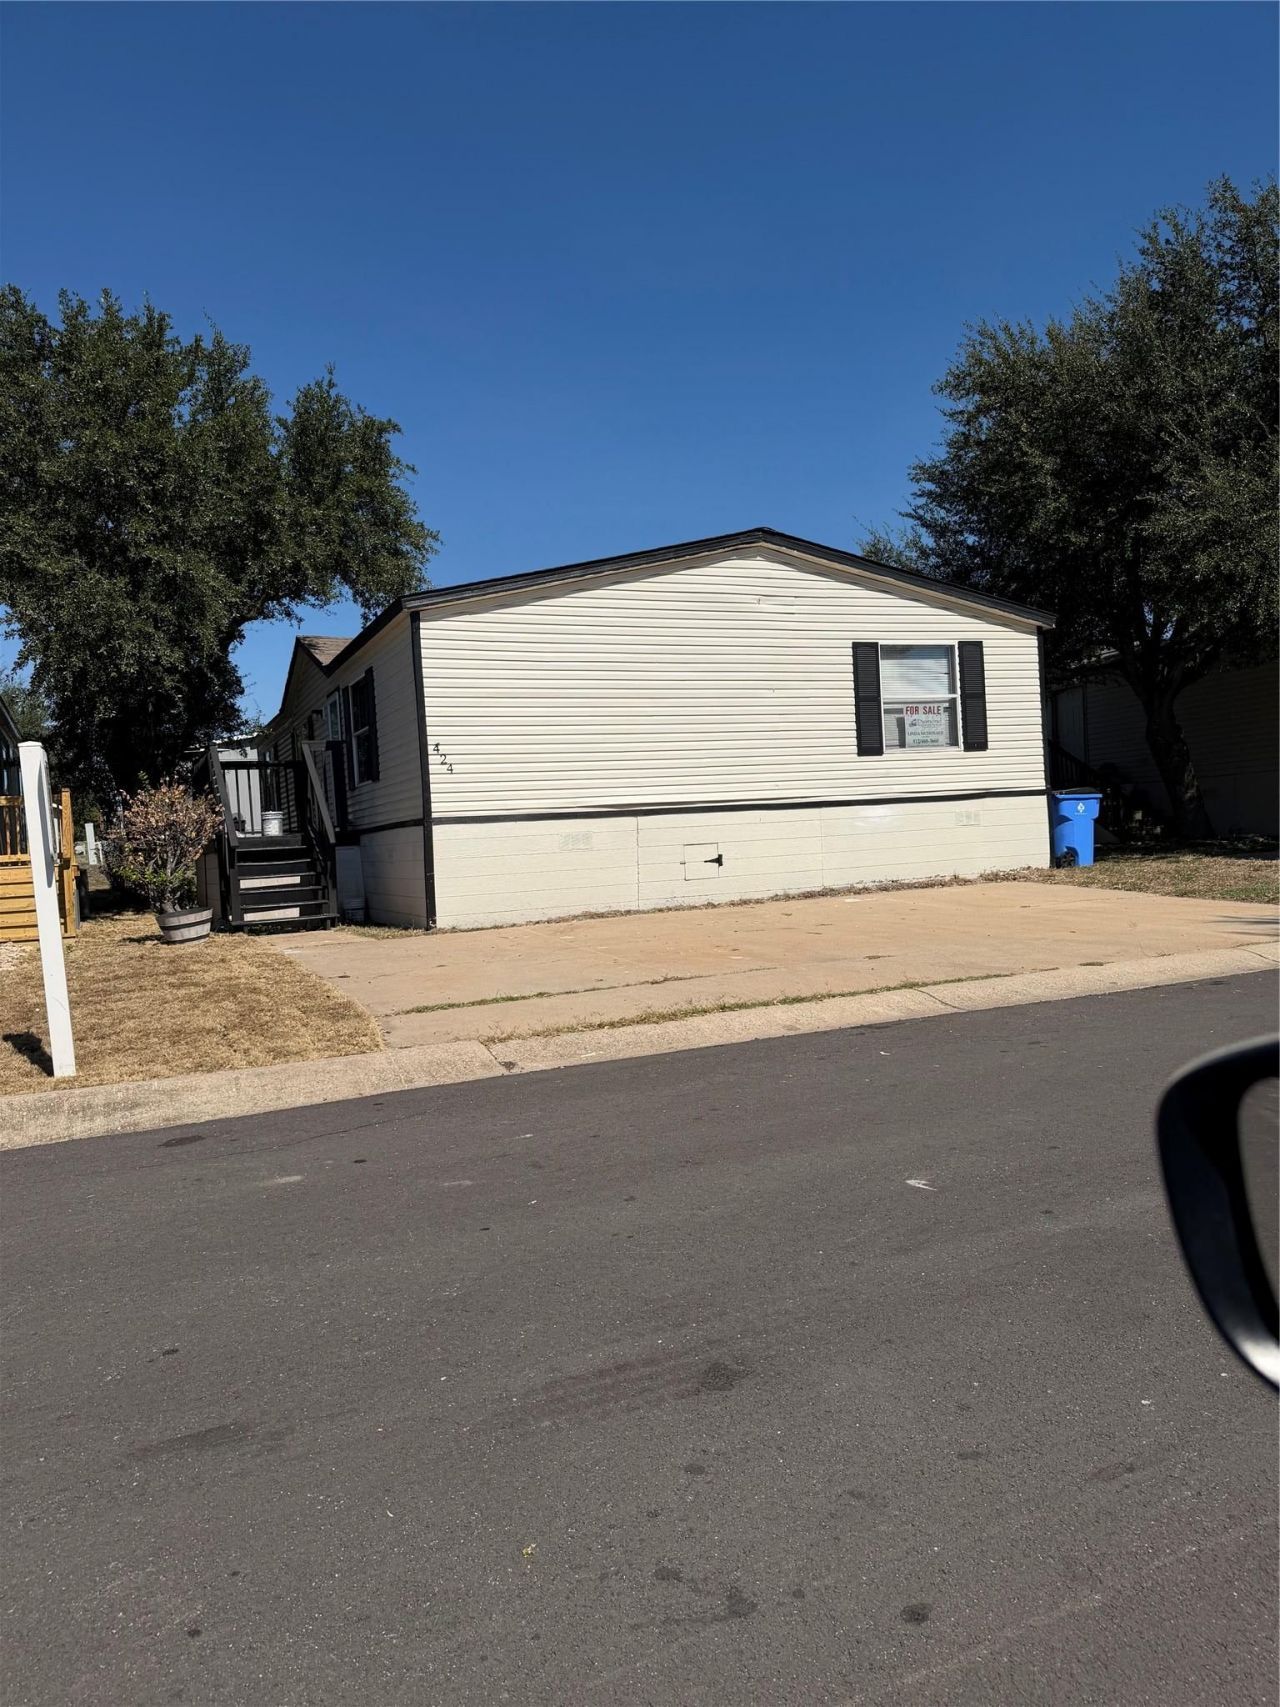
BEDS3
BATHS2 full
SQUARE FEET1,312
MLS#6646929
STATUSActive
PROPERTY TYPEResidential - Mobile Home
SUBDIVISIONOak Crest Community Mh Park
SCHOOLManor ISD
Property Description
This beautiful home has been fully remodeled with modern updates throughout. Located in a beautifully maintained community, the property offers a peaceful living environment with respectful neighbors who take great pride in their homes. It is conveniently situated near major thoroughfares, including Hwy 290, making for an easy commute, while also providing excellent access to local shopping, dining, and public transportation options. This home is a wonderful opportunity for anyone looking to settle down in a welcoming, well-kept setting. Schedule your private showing today?you will not be disappointed.
Property Features
Property Type: Residential - Mobile Home
Cooling: Ceiling Fan(s), Central Air
Heating: Central
Lot Size: 0.67 Acres
Roof Type: Shingle
Stories: 1.0
Taxes: $782
Year Built: 2001
Amenities
2 Primary Baths
Ceiling Fan(s)
Granite Counters
Kitchen Island
Multiple Dining Areas
No Interior Steps
Walk-In Closet(s)
Washer Hookup
Wired for Data
Wired for Sound
Exterior Steps
Feature Descriptions
Appliances: Cooktop, Dishwasher, Electric Cooktop, Electric Range, Exhaust Fan, Microwave, Free-Standing Electric Oven, RNGHD, Stainless Steel Appliance(s), Electric Water Heater
Area #: 3E
Community Features: Clubhouse, Cluster Mailbox, Electronic Payments, Fitness Center, High Speed Internet, Kitchen Facilities, Laundry Facility(s), Lounge, Maintenance On-Site, Park, Picnic Area, Playground, Pool, Property Manager On-Site, Room Service, Sidewalks, Street Lights, Trash Pickup
Days on Site: 2
Exterior: HardiPlank Type
Flood Plain: No
Flooring: Laminate
Laundry: Washer Hookup
Lot: Back Yard, Landscaped
Parcel#: 02264107012160
Parking: Assigned, Driveway, Paved
Parking Notes: Assigned, Driveway, Paved
Patio/Porch: Rear Porch, Side Porch
Restrictions: City Restrictions
Sewer: Public Sewer
Utilities: Cable Available, Electricity Available, Electricity Connected, Internet-Cable, Other, Sewer Available, Sewer Connected, Water Available, Water Connected
Water: Public
Window: Aluminum Frames, Blinds, Drapes, Screens, Skylight(s), Storm Window(s), Window Coverings
Local Schools
High School: Manor
Middle School: Decker
Elementary School: Decker
School District: Manor ISD
Listed By / Shown By
Listed By
Agency Name: Diamond Real Estate Serv. LLC
Agency Contact: (512) 468-3660
Shown By
Agent Name: Diane Bennett
Agent Phone: (512) 751-0664
Agency Title: Realty Capital City

Estimate Your Payment
Estimated Payment
$ 342.06 per month $244.81 Principal & Interest $65.17 Property Tax $32.08 Homeowner's InsuranceChange Payment Information
Texas Real Estate Commission Consumer Protection Notice
Each office independently owned and operated.
Disclaimer: All information deemed reliable but not guaranteed. All properties are subject to prior sale, change or withdrawal. Neither listing broker(s) or information provider(s) shall be responsible for any typographical errors, misinformation, misprints and shall be held totally harmless. Listing(s) information is provided for consumers personal, non-commercial use and may not be used for any purpose other than to identify prospective properties consumers may be interested in purchasing. Information on this site was last updated 10/30/2026. The listing information on this page last changed on 10/30/2026. The data relating to real estate for sale on this website comes in part from the Internet Data Exchange program of Delta Media Group MLS (last updated Fri 10/30/2026 1:51:33 AM EST) or Austin MLS (last updated Fri 10/30/2026 12:27:32 AM EST) or CTXMLS (last updated Thu 10/29/2026 11:34:27 PM EST). Real estate listings held by brokerage firms other than Realty Capital City may be marked with the Internet Data Exchange logo and detailed information about those properties will include the name of the listing broker(s) when required by the MLS. All rights reserved.
Privacy Policy / DMCA Notice / ADA Accessibility

This site is hosted, designed and copyright
© 1994 - 2026 by
Delta Media Group, Inc. -- Patent Pending --
7601 S Daffan Ln E, Unit 424 | MLS# 6646929
This single family home located at 7601 S Daffan Ln E, Unit 424, Austin, TX 78724 is currently listed for sale with an asking price of $110,000. This property was built in 2001 and has 3 bedrooms and 2 full baths with 1312 sq. ft. S Daffan Ln E, Unit 424 is located in the Oak Crest Community Mh Park subdivision within the Manor ISD school district. Search Oak Crest Community Mh Park real estate on dbennett.bennetttxhomes.com today.