
BEDS4
BATHS3 full
SQUARE FEET2,601
MLS#628999
STATUSActive
PROPERTY TYPERental - Single Family
SUBDIVISIONLily Spgs Un 2
SCHOOLNavarro ISD
Property Description
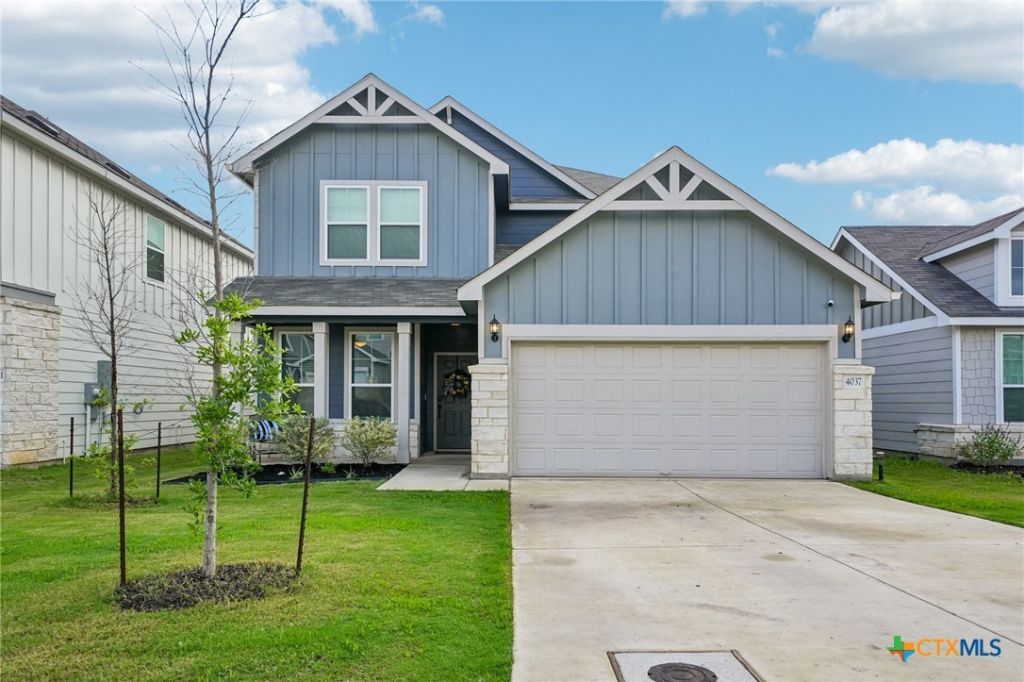
Welcome to this beautifully maintained, move-in-ready home in the sought-after Lily Springs community! Offering approximately 2,601 square feet of thoughtfully designed living space, this home features 4 bedrooms, 3 full bathrooms, a dedicated office, and a spacious upstairs loft, providing plenty of room to spread out. The bright, open floor plan creates an inviting atmosphere, with a generously sized kitchen offering ample cabinetry, counter space, and a seamless connection to the main living area. A downstairs bedroom and full bath offer a convenient option for guests or multigenerational living. Upstairs, you'll find a spacious primary retreat, additional bedrooms, a conveniently located laundry room, and a large loft with endless possibilities for a second living area, game room, or media space. Thoughtful extras include ceiling fans, 2-inch faux wood blinds, a smart deadbolt, full sprinkler system, gutters, garage door opener, and a finished two-car garage. Also enjoy no direct rear neighbors for a little extra backyard privacy! Lily Springs residents have access to wonderful neighborhood amenities, including a resort-style pool, playground, and sidewalks throughout the community. Ideally situated near IH-10 and SH 130, this location provides convenient access to Seguin, New Braunfels, San Marcos, San Antonio, and Austin. No online applications accepted.
Property Features
Property Type: Rental - Single Family
Cooling: Central Air, Electric
Garage: 2 car attached
Heating: Central, Electric
Home Style: Traditional
Lot Size: 0.12 Acres
Roof Type: Composition, Shingle
Stories: 2.0
Year Built: 2023
Amenities
Ceiling Fan(s)
Separate/Formal Dining Room
Double Vanity
Entrance Foyer
Game Room
Home Office
Living/Dining Room
Multiple Living Areas
Multiple Dining Areas
Open Floorplan
Pull Down Attic Stairs
Recessed Lighting
Shower Only
Separate Shower
Tub Shower
Upper Level Primary
Walk-In Closet(s)
Breakfast Bar
Breakfast Area
Eat-in Kitchen
Granite Counters
Other
Porch
Rain Gutters
See Remarks
Feature Descriptions
Appliances: Dishwasher, Electric Range, Electric Water Heater, Disposal, Plumbed For Ice Maker, Some Electric Appliances, Microwave, Range
Body of Water: None
Community Features: Clubhouse, Playground, Trails/Paths, Community Pool, Curbs, Sidewalks
Exterior: Fiber Cement, Stone Veneer
Fencimg: Back Yard, Privacy, Wood
Fireplace: None
Flooring: Carpet, Vinyl
Formal Dining: Yes
Laundry: Washer Hookup, Electric Dryer Hookup, Laundry in Utility Room, Laundry Room, Upper Level
Parcel#: 183140
Parking: Attached, Garage Faces Front, Garage
Parking Notes: Attached, Garage Faces Front, Garage
Patio/Porch: Covered, Porch
Pets Allowed: Dogs OK, Number Limit, Yes
Pool: Community, In Ground
Security: Smoke Detector(s)
Utilities: Electricity Available, Trash Collection Public
Water: Community/Coop
Room Sizes
Laundry: 5 X 8 Level - Upper
Bathroom: 7 X 8 Level - Upper
Bedroom 4: 10 X 10 Level - Upper
Bedroom 3: 14 X 10 Level - Upper
Primary Bathroom: 8 X 9 Level - Upper
Primary Bedroom: 14 X 18 Level - Upper
Game Room: 15 X 14 Level - Upper
Bathroom: 6 X 8 Level - Main
Bedroom 2: 11 X 10 Level - Main
Kitchen: 14 X 16 Level - Main
Dining Room: 15 X 14 Level - Main
Living Room: 15 X 16 Level - Main
Office: 9 X 13 Level - Main
Entry/ Foyer: 4 X 8 Level - Main
Local Schools
High School: Navarro High School
Middle School: Navarro Junior High School
Elementary School: Navarro Elementary School
School District: Navarro ISD
Listed By / Shown By
Listed By
Agency Name: Vista Realty
Agency Phone: (830) 643-0111
Shown By
Agent Name: Diane Bennett
Agent Phone: (512) 751-0664
Agency Title: Realty Capital City

Texas Real Estate Commission Consumer Protection Notice
Each office independently owned and operated.
Disclaimer: All information deemed reliable but not guaranteed. All properties are subject to prior sale, change or withdrawal. Neither listing broker(s) or information provider(s) shall be responsible for any typographical errors, misinformation, misprints and shall be held totally harmless. Listing(s) information is provided for consumers personal, non-commercial use and may not be used for any purpose other than to identify prospective properties consumers may be interested in purchasing. Information on this site was last updated 10/31/2026. The listing information on this page last changed on 10/31/2026. The data relating to real estate for sale on this website comes in part from the Internet Data Exchange program of Delta Media Group MLS (last updated Sat 10/31/2026 12:23:59 AM EST) or Austin MLS (last updated Sat 10/31/2026 12:17:34 AM EST) or CTXMLS (last updated Fri 10/30/2026 11:33:12 PM EST). Real estate listings held by brokerage firms other than Realty Capital City may be marked with the Internet Data Exchange logo and detailed information about those properties will include the name of the listing broker(s) when required by the MLS. All rights reserved.
Privacy Policy / DMCA Notice / ADA Accessibility

This site is hosted, designed and copyright
© 1994 - 2026 by
Delta Media Group, Inc. -- Patent Pending --
4037 Sun Meadow Lane | MLS# 628999
This property located at 4037 Sun Meadow Lane , Seguin, TX 78155 is currently listed for rent with an asking price of $2,300 / Monthly. Sun Meadow Lane is located within the Navarro ISD school district. Search Seguin real estate on dbennett.bennetttxhomes.com today.