
BEDS4
BATHS3 full
SQUARE FEET1,990
MLS#8973979
STATUSActive
PROPERTY TYPERental - Townhouse
SUBDIVISIONPark Central
SCHOOLGeorgetown ISD
Property Description
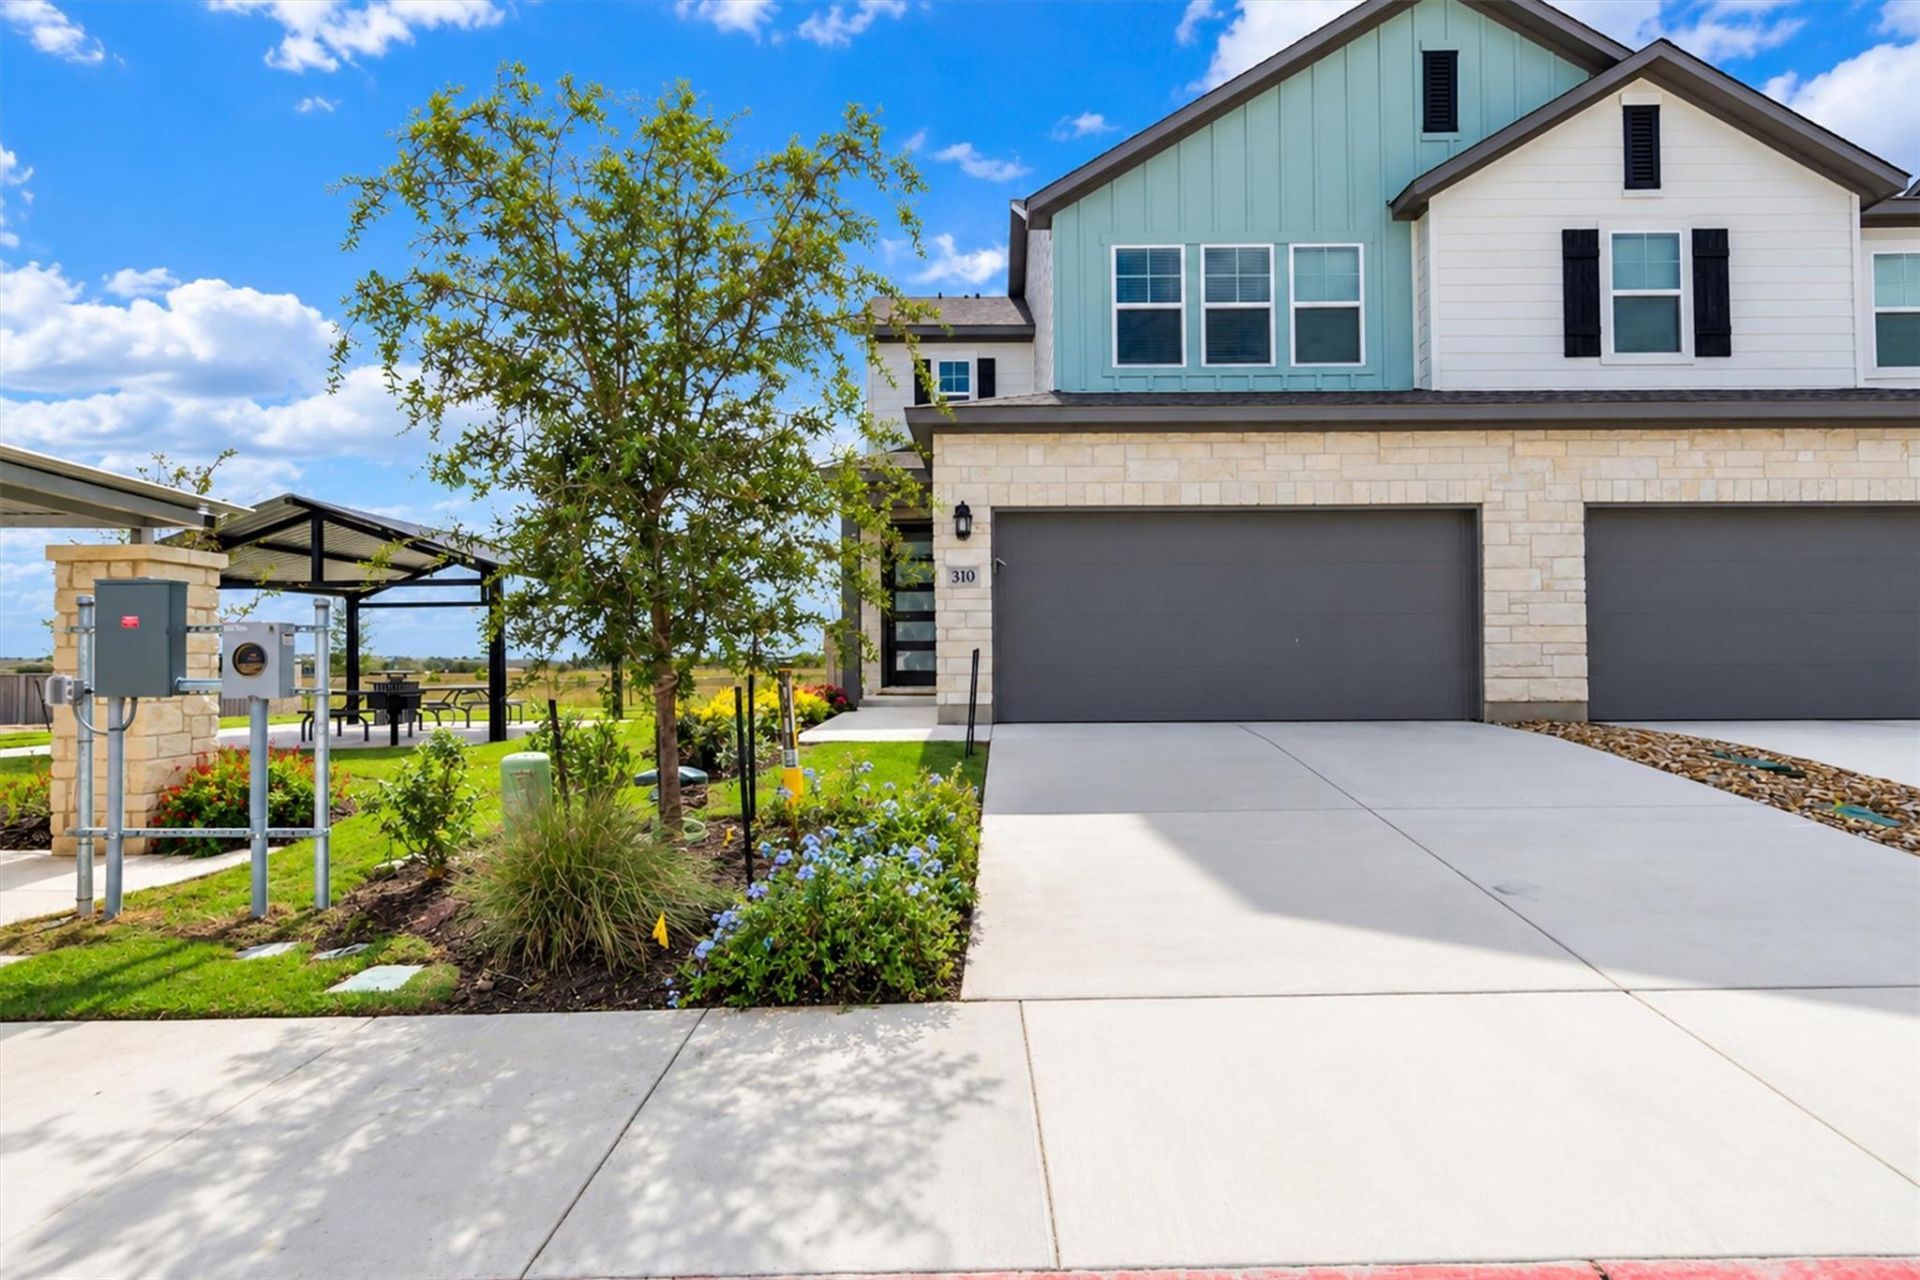
Welcome to 310 Emerie Way in Georgetown, where modern design, comfortable living, and thoughtful details come together. This attractive two-story townhome offers a welcoming combination of stone masonry and contemporary siding, beautifully maintained landscaping, and an attached two-car garage.Step inside to discover a bright, open-concept living space featuring warm wood-look flooring, recessed lighting, and a neutral color palette that complements a variety of styles. Large windows invite natural light into the home, while the seamless connection between the living area and kitchen creates an inviting setting for everyday living and entertaining.The kitchen offers an appealing balance of style and function, featuring warm wood cabinetry, white stone countertops, stainless steel appliances, and a spacious island that provides additional preparation and gathering space. Clean finishes and thoughtful storage make this space as practical as it is attractive.Upstairs, comfortable bedrooms feature plush carpeting, generous natural light, and versatile layouts. The primary bathroom offers a double vanity, modern fixtures, and a glass-enclosed walk-in shower. Walk-in closet storage, additional bathrooms, and a dedicated laundry area add everyday convenience.Outside, enjoy a covered patio and fenced backyard, offering space to relax, entertain, or enjoy the fresh air. The surrounding neighborhood features landscaped grounds and open land nearby, creating a pleasant backdrop to this Georgetown setting.With contemporary finishes, functional living spaces, and an inviting indoor-outdoor layout, 310 Emerie Way offers an appealing opportunity to enjoy modern living in Georgetown.
Property Features
Property Type: Rental - Townhouse
Cooling: Central Air
Fenced: Yes
Garage: 2 car attached
Heating: Central
Lot Size: 0.06 Acres
Roof Type: Composition, Shingle
Stories: 2.0
Year Built: 2025
Amenities
Breakfast Bar
Ceiling Fan(s)
High Ceilings
Quartz Counters
Stone Counters
Double Vanity
Electric Dryer Hookup
Entrance Foyer
High Speed Internet
Kitchen Island
Open Floorplan
Pantry
Recessed Lighting
Smart Home
Smart Thermostat
Walk-In Closet(s)
Washer Hookup
Garden
Gutters Partial
Private Entrance
Private Yard
Feature Descriptions
Appliances: Dishwasher, Disposal, Dryer, Microwave, Oven, Free-Standing Gas Range, Refrigerator, Stainless Steel Appliance(s), Washer, Washer/Dryer, Tankless Water Heater
Area #: GTE
Community Features: Clubhouse, Park, Playground, Pool, Sidewalks, Street Lights, Suburban, Underground Utilities
Exterior: Concrete, Board & Batten Siding, Wood Siding, Stone, S
Fencimg: Back Yard, Fenced, Wood
Flood Plain: No
Flooring: Carpet, Laminate, Tile, Vinyl, Wood
Laundry: Electric Dryer Hookup, Washer Hookup
Lot: Landscaped, Sprinkler - Automatic
Parcel#: 20494100000024
Parking: Attached, Garage, Garage Door Opener
Parking Notes: Attached, Garage, Garage Door Opener
Patio/Porch: Covered, Patio, Porch, Rear Porch
Pets Allowed: Negotiable
Security: Smoke Detector(s)
Sewer: Public Sewer
Special View Info: Neighborhood
Units: 24
Utilities: Underground Utilities
Water: Public
Window: Low Emissivity Windows, Vinyl Windows
Local Schools
High School: East View
Middle School: Wagner
Elementary School: James E Mitchell
School District: Georgetown ISD
Listed By / Shown By
Listed By
Agency Name: eXp Realty, LLC
Agency Phone: (888) 519-7431
Shown By
Agent Name: Diane Bennett
Agent Phone: (512) 751-0664
Agency Title: Realty Capital City

Texas Real Estate Commission Consumer Protection Notice
Each office independently owned and operated.
Disclaimer: All information deemed reliable but not guaranteed. All properties are subject to prior sale, change or withdrawal. Neither listing broker(s) or information provider(s) shall be responsible for any typographical errors, misinformation, misprints and shall be held totally harmless. Listing(s) information is provided for consumers personal, non-commercial use and may not be used for any purpose other than to identify prospective properties consumers may be interested in purchasing. Information on this site was last updated 10/31/2026. The listing information on this page last changed on 10/31/2026. The data relating to real estate for sale on this website comes in part from the Internet Data Exchange program of Delta Media Group MLS (last updated Sat 10/31/2026 12:23:59 AM EST) or Austin MLS (last updated Sat 10/31/2026 12:17:34 AM EST) or CTXMLS (last updated Fri 10/30/2026 11:33:12 PM EST). Real estate listings held by brokerage firms other than Realty Capital City may be marked with the Internet Data Exchange logo and detailed information about those properties will include the name of the listing broker(s) when required by the MLS. All rights reserved.
Privacy Policy / DMCA Notice / ADA Accessibility

This site is hosted, designed and copyright
© 1994 - 2026 by
Delta Media Group, Inc. -- Patent Pending --
310 Emerie Way | MLS# 8973979
This property located at 310 Emerie Way, Georgetown, TX 78626 is currently listed for rent with an asking price of $2,250 / Monthly. Emerie Way is located within the Georgetown ISD school district. Search Georgetown real estate on dbennett.bennetttxhomes.com today.