
BEDS5
BATHS4 full 1 partial
SQUARE FEET4,162
MLS#5720191
STATUSActive
PROPERTY TYPERental - Single Family
SUBDIVISIONReserve At Lake Travis
SCHOOLLake Travis ISD
Property Description
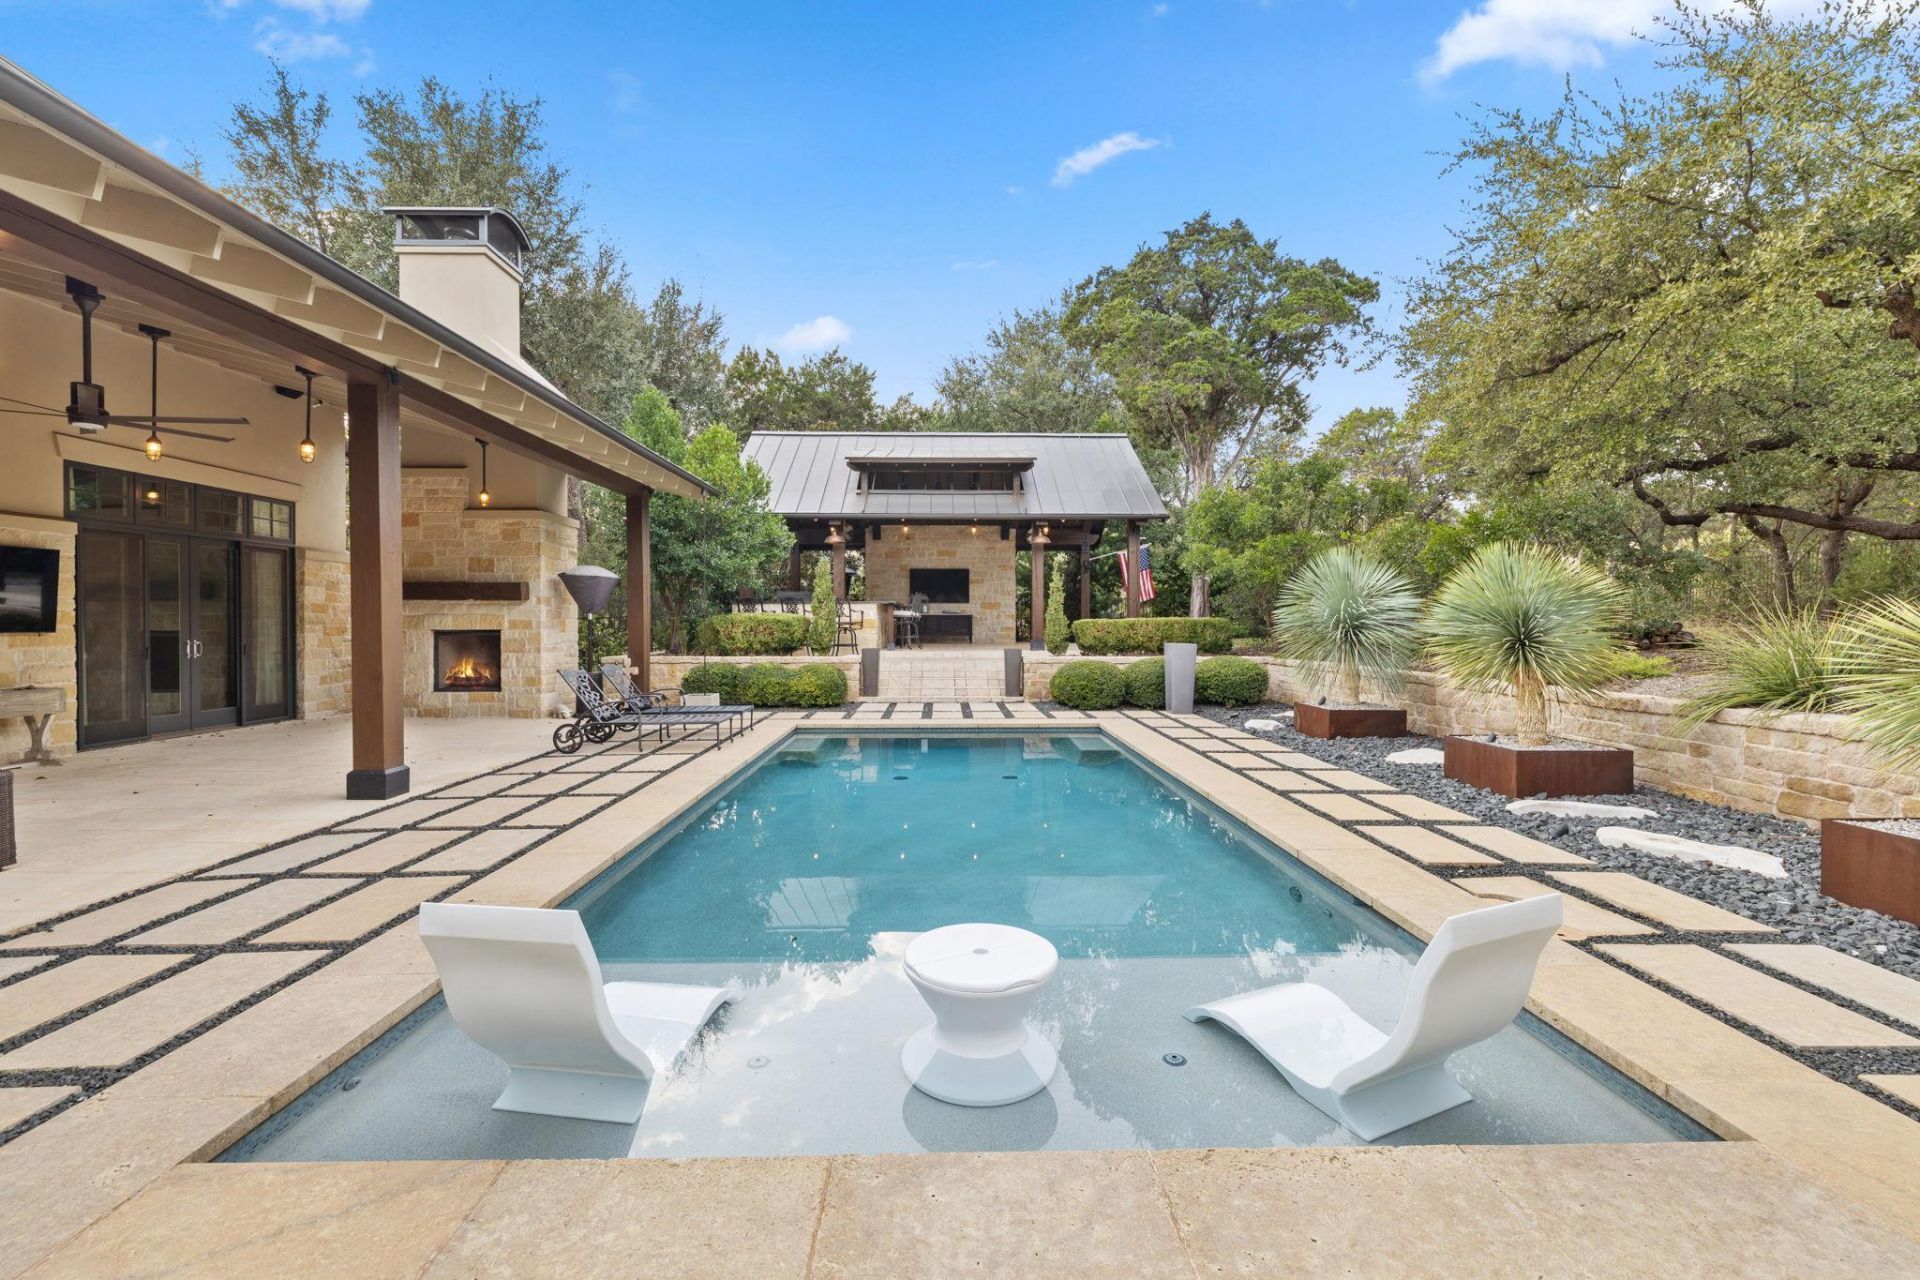
Luxury lease opportunity in The Reserve at Lake Travis! This stunning 5-bedroom, 4-bathroom home offers resort-style living in a prestigious gated community with exclusive lake access and world-class amenities. Designed for both comfort and grand entertaining, the main level features 4 spacious bedrooms, 2 elegant living areas, and a chefs dream kitchen equipped with premium Wolf appliances. The expansive primary suite offers a serene retreat with a gorgeous spa bath?complete with a soaking tub and TV for ultimate relaxation. Upstairs, you'll find a versatile bonus room/bedroom plus an additional storage room, perfect for seasonal items or hobbies. Step outside to your own private paradise: a sparkling pool, outdoor bathroom and shower, and an incredible outdoor kitchen with fireside seating. Enjoy cool evenings by the outdoor fireplace, host unforgettable gatherings, or simply unwind surrounded by lush landscaping and Hill Country beauty.
Property Features
Property Type: Rental - Single Family
Cooling: Ceiling Fan(s), Central Air
Fireplaces: 2
Garage: 3
Heating: Central
Lot Size: 1.19 Acres
Roof Type: Metal
Stories: 2.0
Year Built: 2015
Amenities
Breakfast Bar
Built-in Features
Ceiling Fan(s)
Beamed Ceilings
High Ceilings
Quartz Counters
Stone Counters
Crown Molding
Double Vanity
High Speed Internet
Kitchen Island
Multiple Living Areas
Natural Woodwork
Open Floorplan
Pantry
Primary Bedroom on Main
Walk-In Closet(s)
Barbecue
CCTYD
Gas Grill
Lighting
Outdoor Grill
Permeable Paving
Private Yard
Feature Descriptions
Appliances: See Remarks
Area #: LS
Body of Water: Lake Travis
Community Features: BBQ Pit/Grill, Clubhouse, Cluster Mailbox, Common Grounds, Controlled Access, Fishing, Game Room, Gated, Google Fiber, High Speed Internet, Hot Tub Community, Lake, Park, Picnic Area, Playground, Pool, Putting Green, Sport Court(s)/Facility
Exterior: Frame, Wood Siding, Stone, Stucco
Fencimg: Back Yard, Wrought Iron
Fireplace: Family Room, Gas, Gas Log, Outside, Propane, Wood Burning
Flood Plain: No
Flooring: Carpet, Stone, Wood
Hot Tub: Yes
Lot: Corner Lot, Landscaped, Private, Sprinkler - Automatic, Sprinkler - Back Yard, Sprinklers In Front, Trees-Medium (20 Ft - 40 Ft)
Parcel#: 01568309090000
Parking: Driveway, Paver Block
Parking Notes: Driveway, Paver Block
Patio/Porch: Covered, Front Porch, Rear Porch, Side Porch
Pets Allowed: Negotiable
Pool: In Ground, Outdoor Pool, See Remarks
Security: yes
Security: Carbon Monoxide Detector(s), Closed Circuit Camera(s), Security Service, Security System, Security System Owned, Smoke Detector(s)
Sewer: Septic Tank
Special View Info: Trees/Woods
Swimming Pool: Yes
Utilities: Cable Connected, Electricity Connected, Internet-Cable, Internet-Fiber, Other, Phone Available, Propane, Underground Utilities, Water Connected, See Remarks
Water Features: Lake Privileges, See Remarks
Window: Bay Window(s), Blinds, Drapes, Insulated Windows, Plantation Shutters, Window Treatments, See Remarks
Local Schools
High School: Lake Travis
Middle School: Bee Cave Middle School
Elementary School: West Cypress Hills
School District: Lake Travis ISD
Listed By / Shown By
Listed By
Agency Name: Rosal Realty Experts
Agency Phone: (940) 372-3597
Shown By
Agent Name: Diane Bennett
Agent Phone: (512) 751-0664
Agency Title: Realty Capital City

Texas Real Estate Commission Consumer Protection Notice
Each office independently owned and operated.
Disclaimer: All information deemed reliable but not guaranteed. All properties are subject to prior sale, change or withdrawal. Neither listing broker(s) or information provider(s) shall be responsible for any typographical errors, misinformation, misprints and shall be held totally harmless. Listing(s) information is provided for consumers personal, non-commercial use and may not be used for any purpose other than to identify prospective properties consumers may be interested in purchasing. Information on this site was last updated 10/31/2026. The listing information on this page last changed on 10/31/2026. The data relating to real estate for sale on this website comes in part from the Internet Data Exchange program of Delta Media Group MLS (last updated Sat 10/31/2026 12:23:59 AM EST) or Austin MLS (last updated Sat 10/31/2026 12:17:34 AM EST) or CTXMLS (last updated Fri 10/30/2026 11:33:12 PM EST). Real estate listings held by brokerage firms other than Realty Capital City may be marked with the Internet Data Exchange logo and detailed information about those properties will include the name of the listing broker(s) when required by the MLS. All rights reserved.
Privacy Policy / DMCA Notice / ADA Accessibility

This site is hosted, designed and copyright
© 1994 - 2026 by
Delta Media Group, Inc. -- Patent Pending --
1909 Knights Chance Ln | MLS# 5720191
This property located at 1909 Knights Chance Ln , Spicewood, TX 78669 is currently listed for rent with an asking price of $8,000 / Monthly. Knights Chance Ln is located within the Lake Travis ISD school district. Search Spicewood real estate on dbennett.bennetttxhomes.com today.